20 Graves St. South Deerfield
The house Gallery Reimagined Workshop Plans Location
Request a showing
The house Gallery Reimagined Workshop Floor plans Location Request a showing
20 Graves St · South Deerfield, MA · $595,000
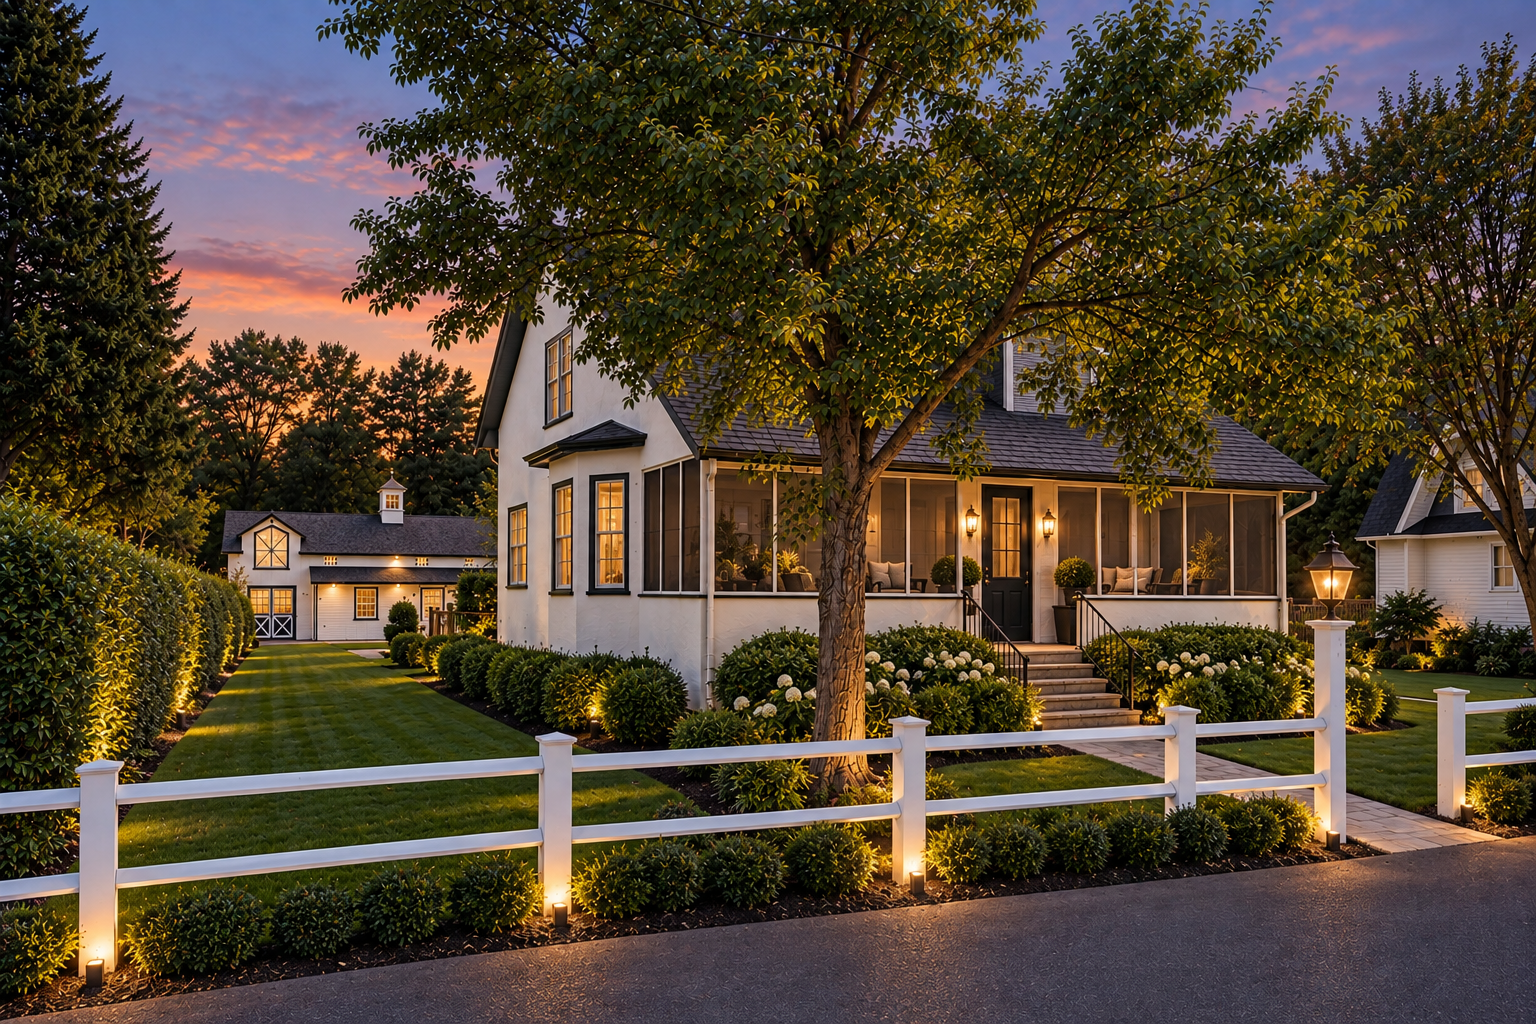
20 Graves Street at dusk, from the street (digitally enhanced rendering)
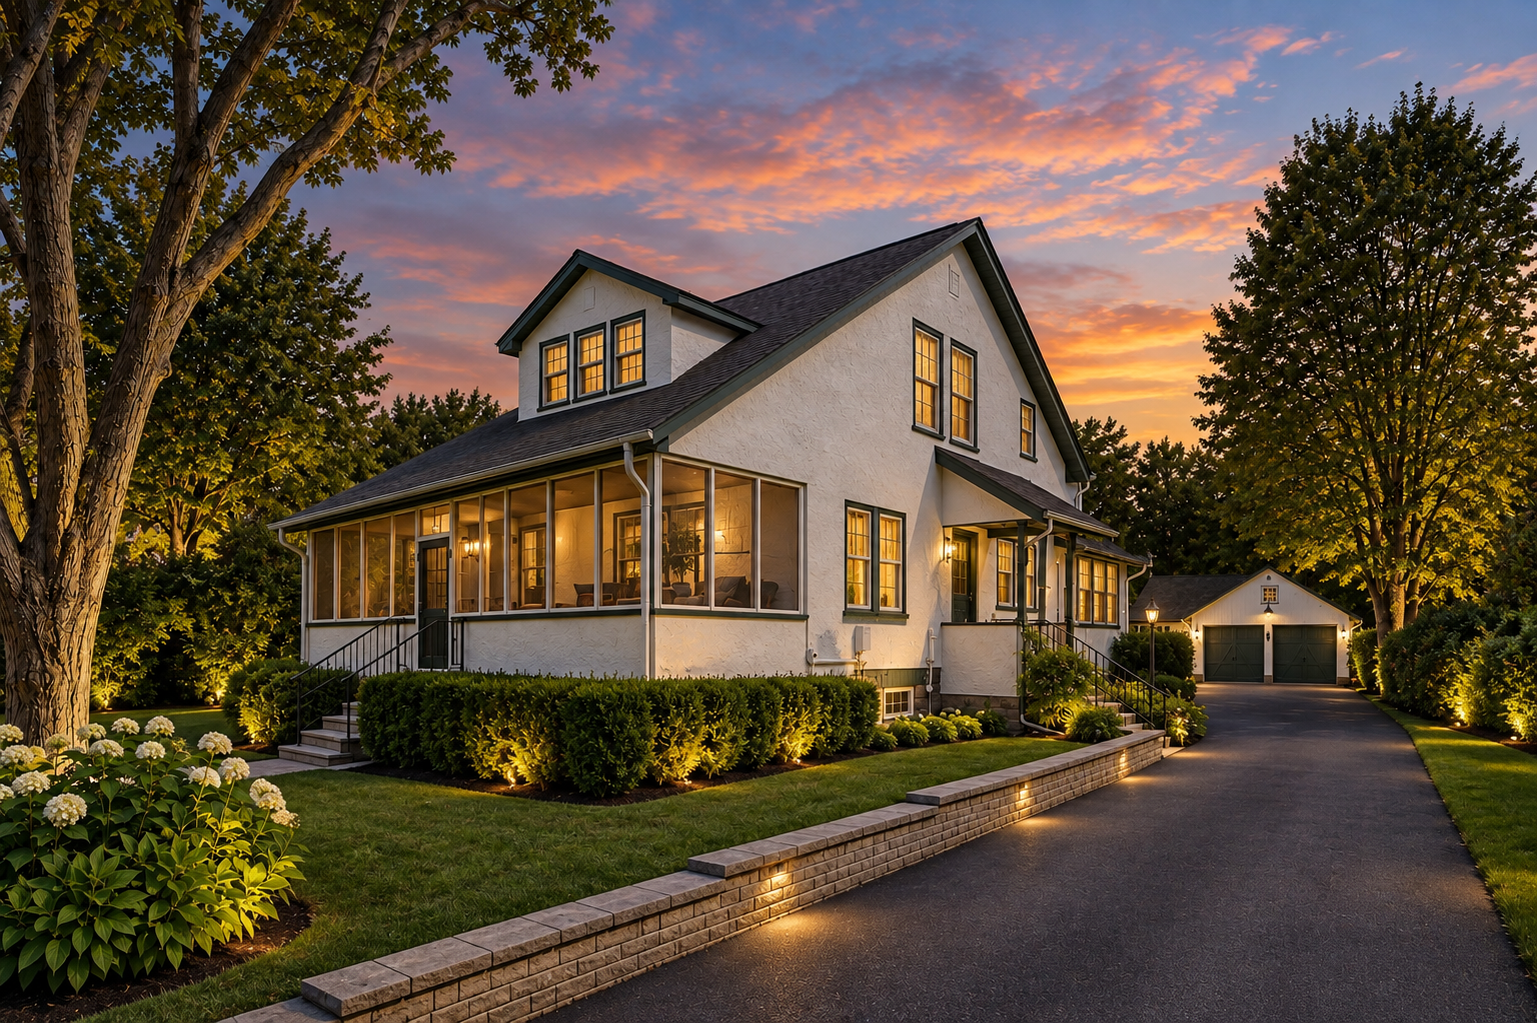
20 Graves Street at dusk, along the drive (digitally enhanced rendering)
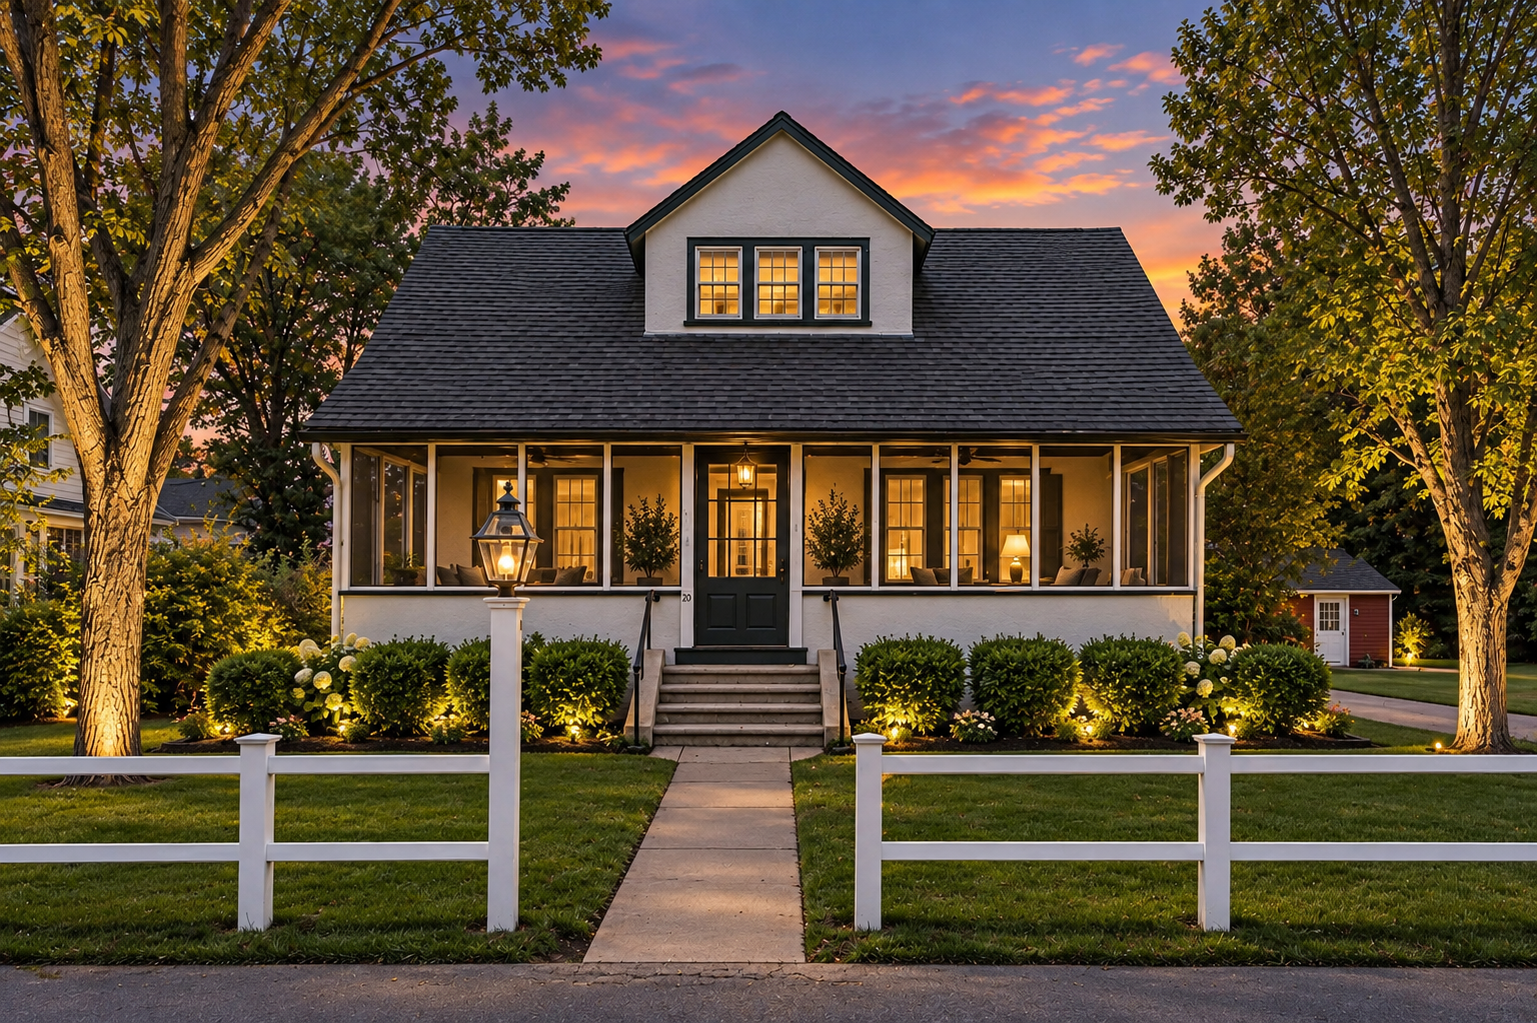
The front of 20 Graves Street at dusk (digitally enhanced rendering)
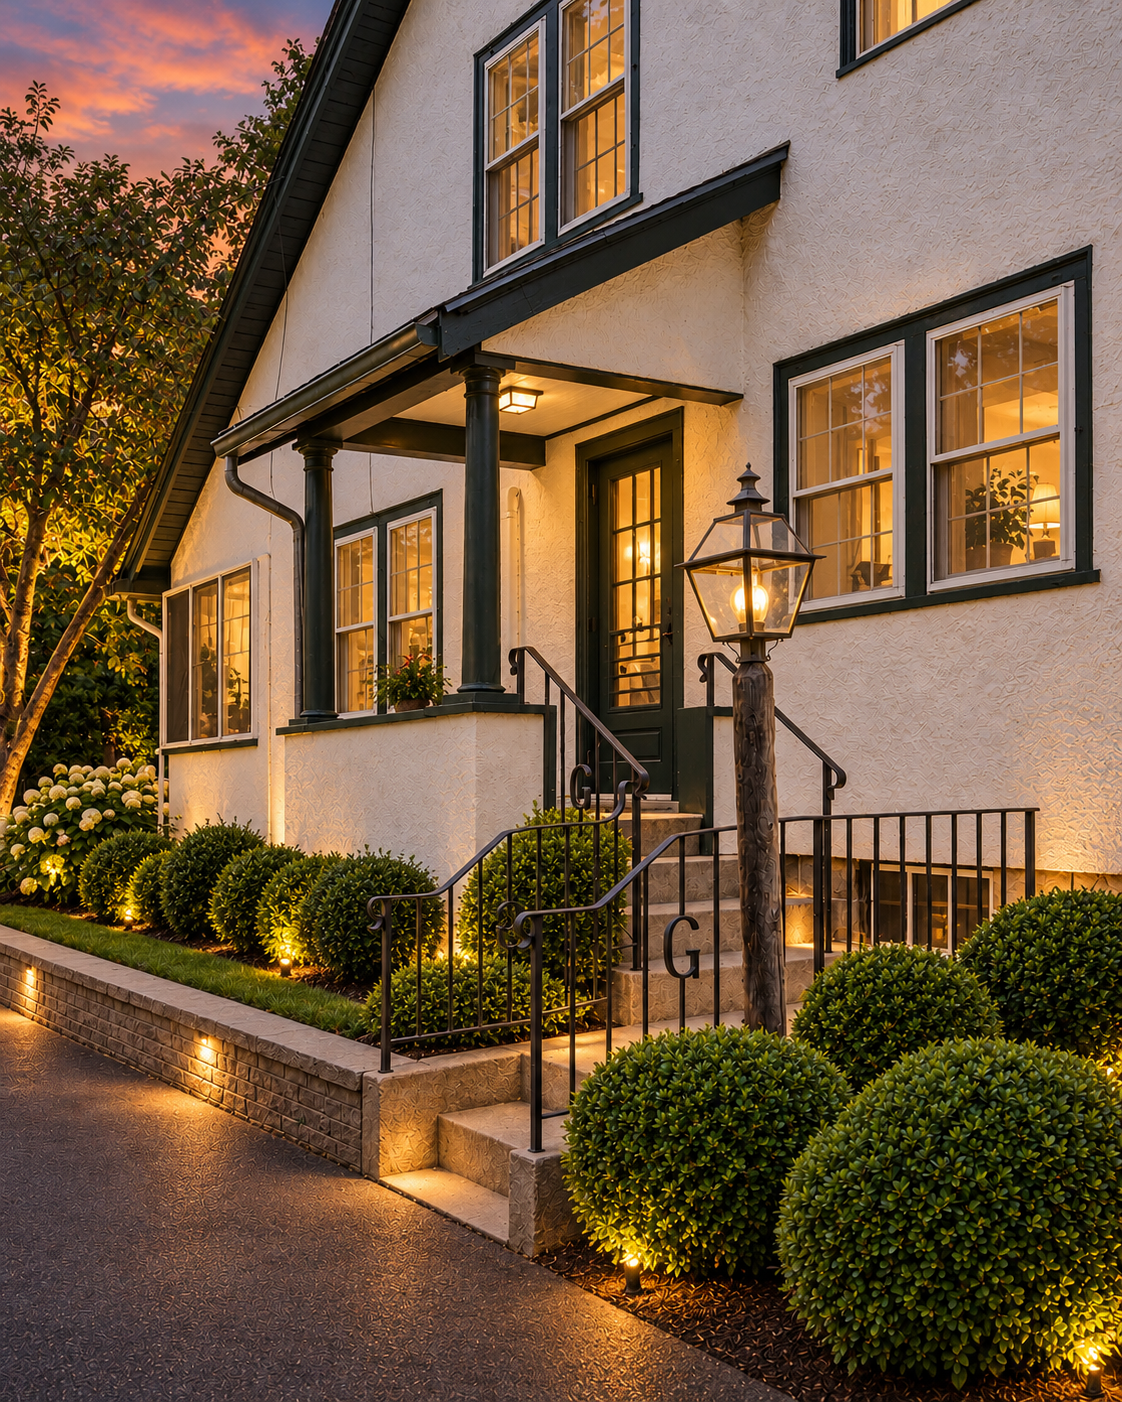
The front entry at dusk (digitally enhanced rendering)
New to market · South Deerfield, Massachusetts

20 Graves Street

A craftsman's house, c. 1925 — enriched by the millwork of Edward P. Gass

Digitally enhanced twilight renderings
$595,000 Offered at · $378 per square foot
20 Graves Street, South Deerfield, Massachusetts 01373
Request a private showing Watch the film
4Bedrooms
1Full bath
1,576Sq ft living
0.38Acre lot
1925Year built
6Parking spaces
“A rare opportunity to own a home enriched by the exceptional work of Edward P. Gass.”From the listing · MLS PIN 73572667

The distinctive millwork and finely executed details reflect the Gass family's long and respected legacy as master craftsmen, renowned for their work in Old Deerfield's treasured historic homes and beyond.

Hand-finished raised paneling, detailed crown moldings and custom woodwork grace the interior. The first floor holds a combined living and dining room, the kitchen, a sitting room with a gas fireplace, an office and a full bath; upstairs are four bedrooms with beautifully refinished wood floors. A large screened porch, a deck and a lovely yard complete the property, all within walking distance of town.

Also included: the heated and air-conditioned workshop and office where Gass drew and crafted architectural details for clients who sought out his work — a space with remarkable versatility for a woodworker, an artist's studio, a home office, or a potential accessory dwelling.

  • Hand-finished raised paneling
  • Detailed crown moldings
  • Gas fireplace in the family room
  • Four bedrooms, refinished wood floors
  • Screened porch nearly 27 ft wide
  • Heated & cooled workshop with office
  • Two-car garage with storage above
  • Newer multi-zone Viessmann boiler
  • Full basement with darkroom
  • Level 0.38-acre lot with a brook behind the workshop, walk to town
An earlier view of 20 Graves Street, from the family archive
From the family archiveUndated

The craftsman's house

Built by hand, and kept that way for a century.

Edward P. Gass (1929–2026) grew up in South Deerfield and, after serving as a jet mechanic in the Air Force, returned to work in his father's and grandfather's colonial restoration construction company. The firm's restoration work spanned New England and helped preserve houses on The Street in Old Deerfield, for which he fabricated many of the doors in his mill shop.

That mill shop is the workshop behind this house. The paneling, moldings and built-ins inside the house are the same hands at work at home — the kind of details a restoration carpenter learns from three centuries of New England joinery and then makes his own.

  • Built1925 · Craftsman style · frame construction on a block foundation
  • MillworkHand-finished raised paneling, crown moldings, built-in cabinetry, paneled doors with forged hardware
  • WorkshopGass's own mill shop and drafting office, heated and air-conditioned, with a two-car garage attached
  • DarkroomA photography darkroom remains in the full basement

Details worth a closer look

The small things, finished by hand.

Scroll →
The hearth
The hearth
Forged latch
Forged latch
Tin sconce
Tin sconce
Corner cupboard
Corner cupboard
Iron rail
Iron rail
Bay window
Bay window
Built-in bookcase
Built-in bookcase

Gallery

From the porch to the workshop.

Click any to enlarge
The front elevation from Graves Street
The house from Graves Street
Painted corner cupboard in the kitchen
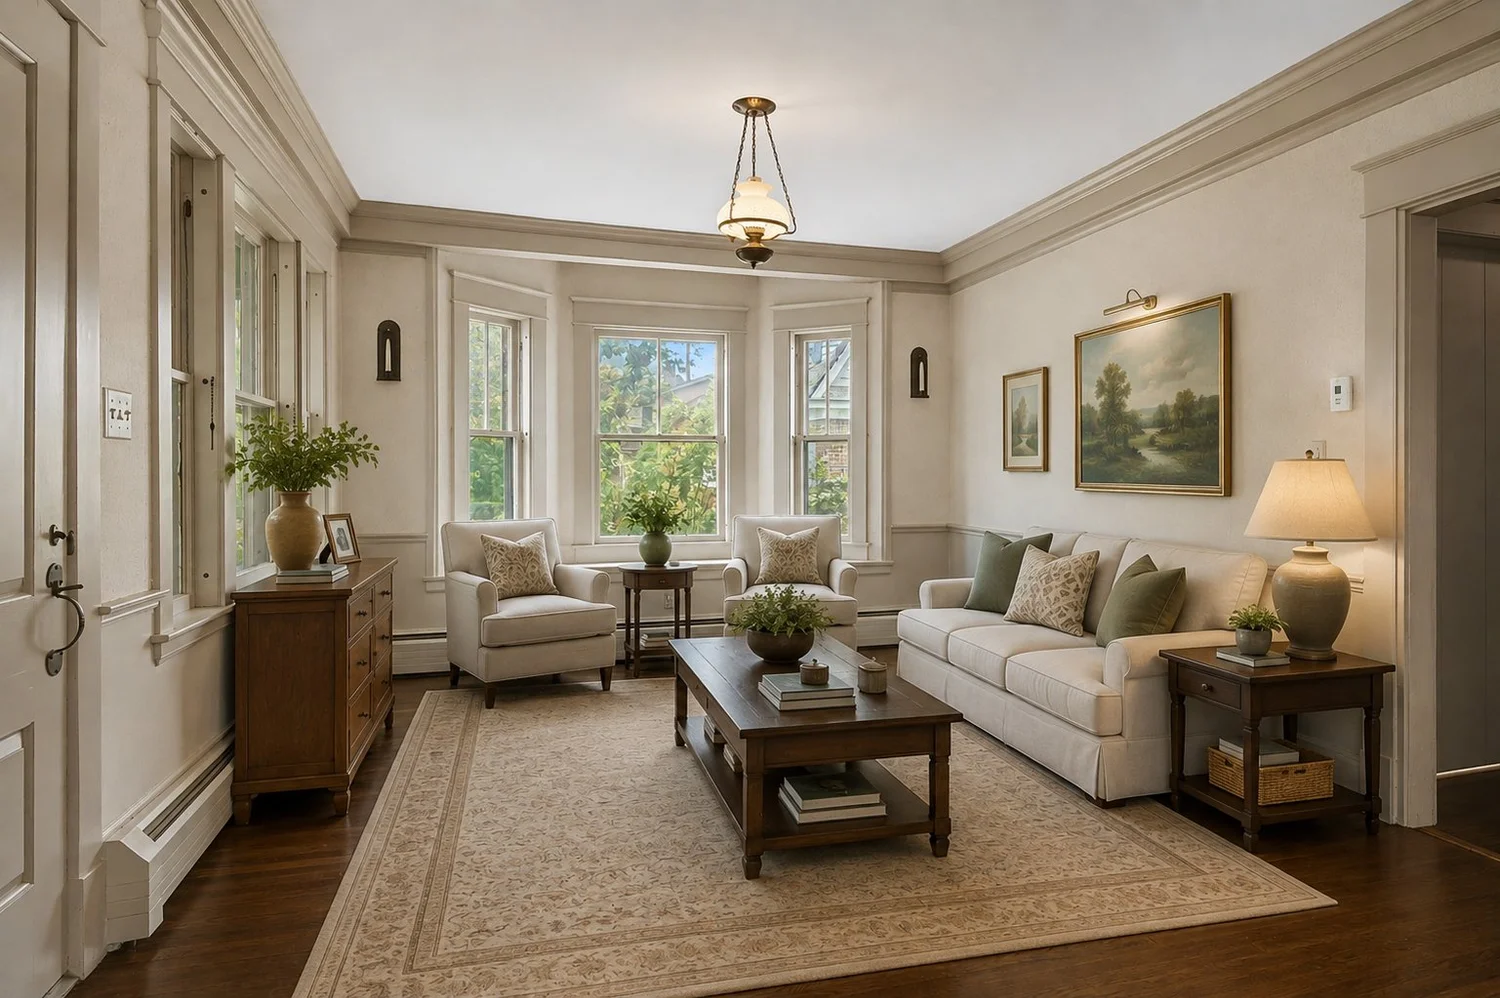
Living room: bay window, wainscot and crown molding
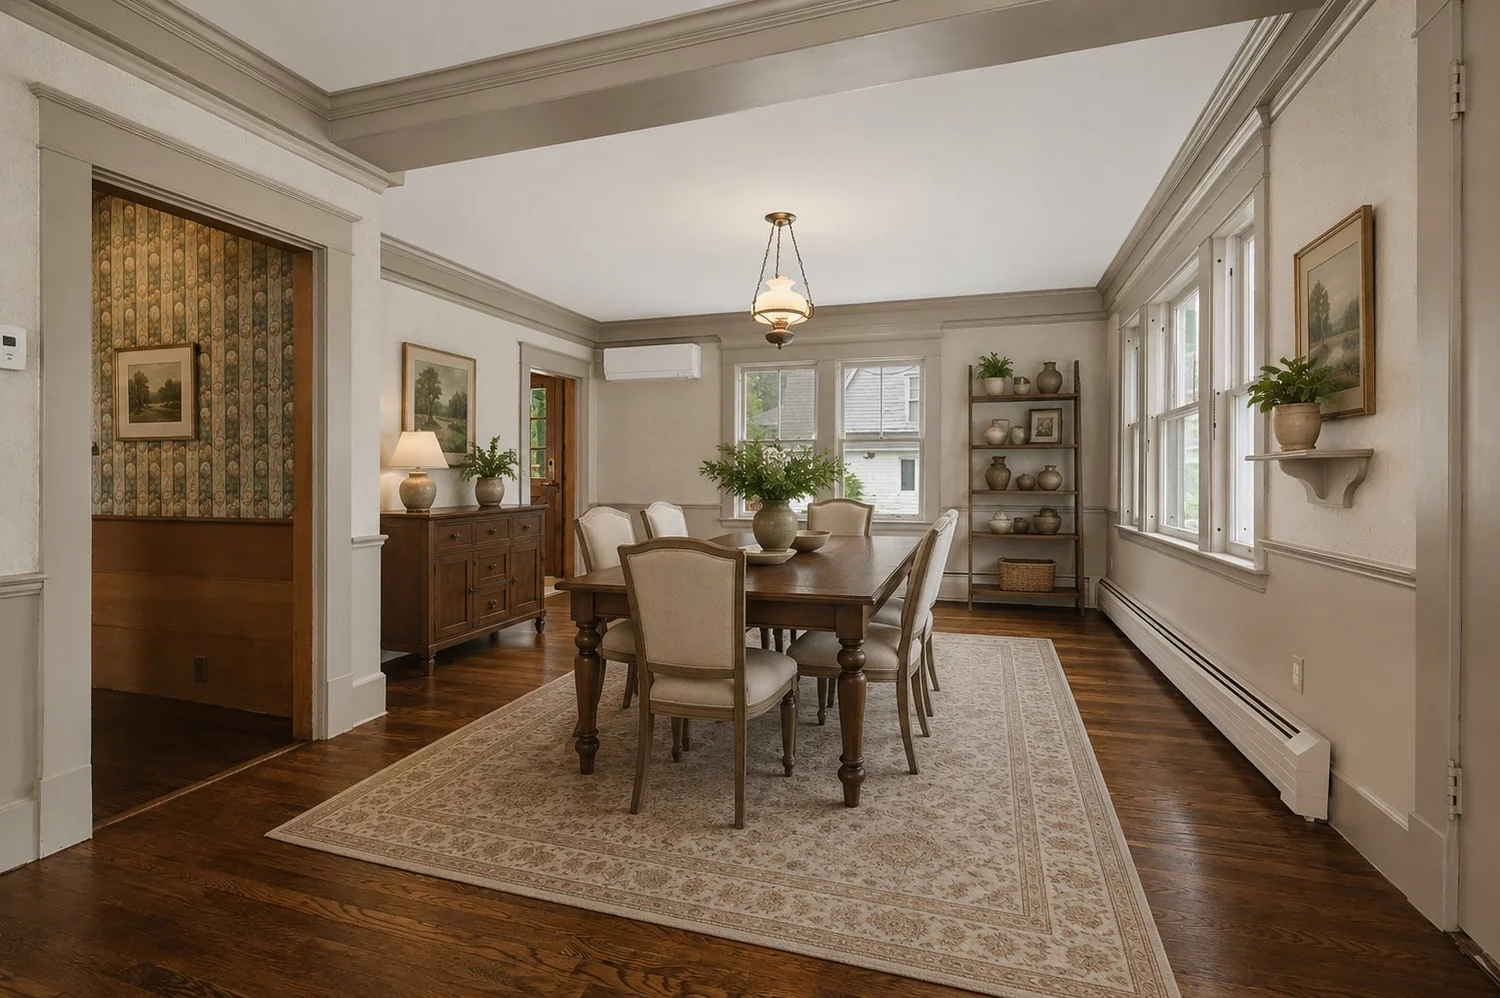
Dining area, with the office beyond
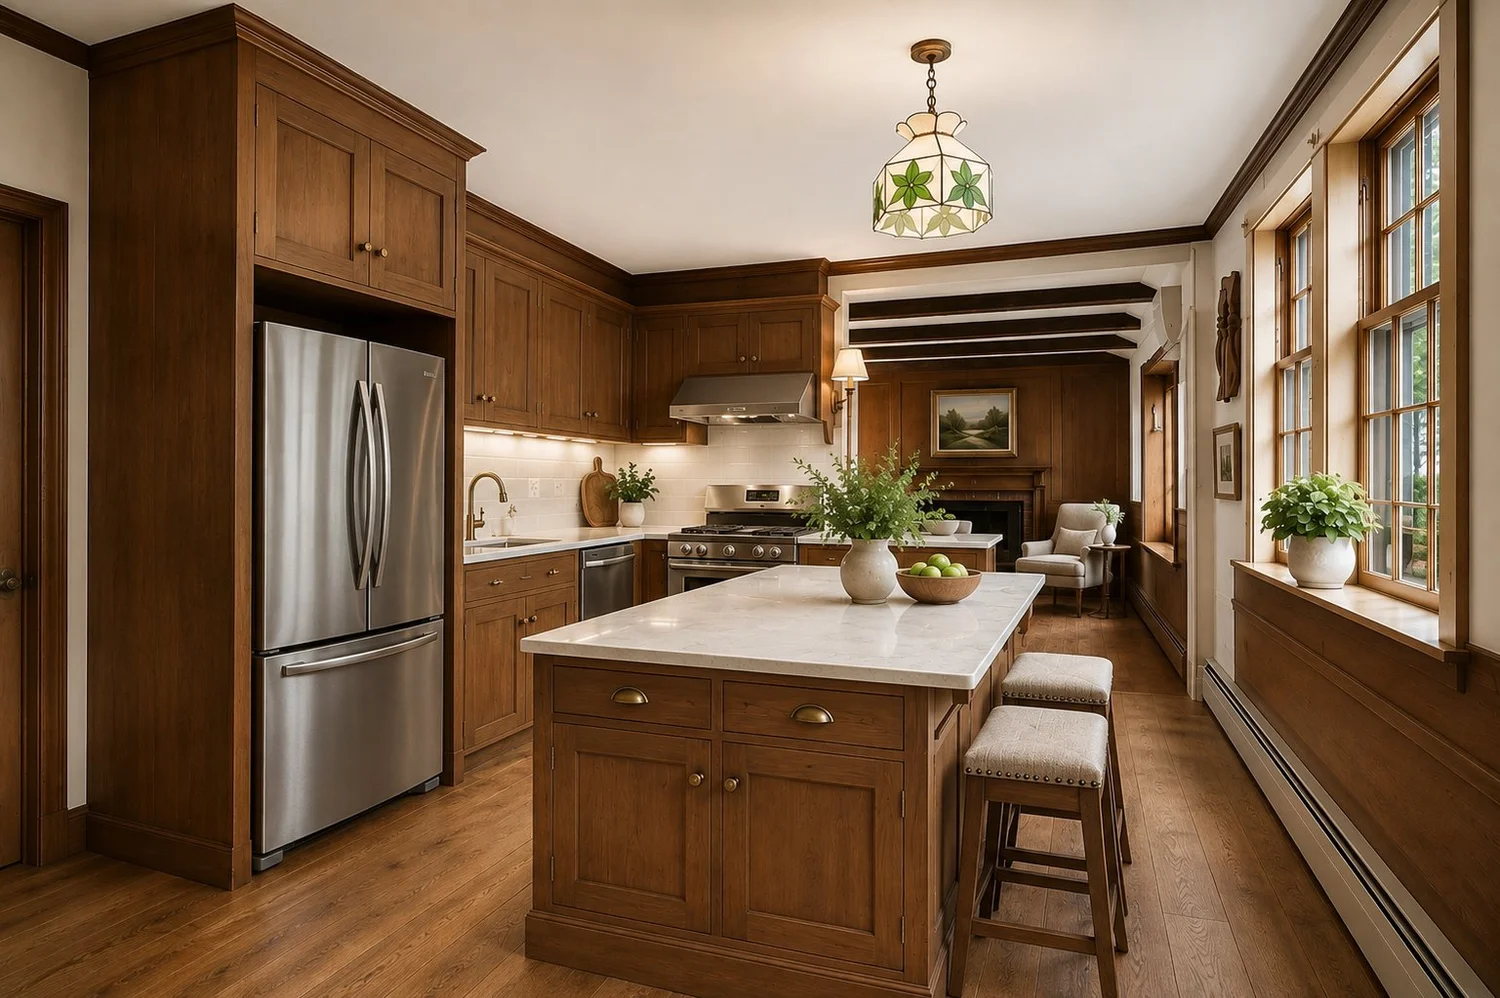
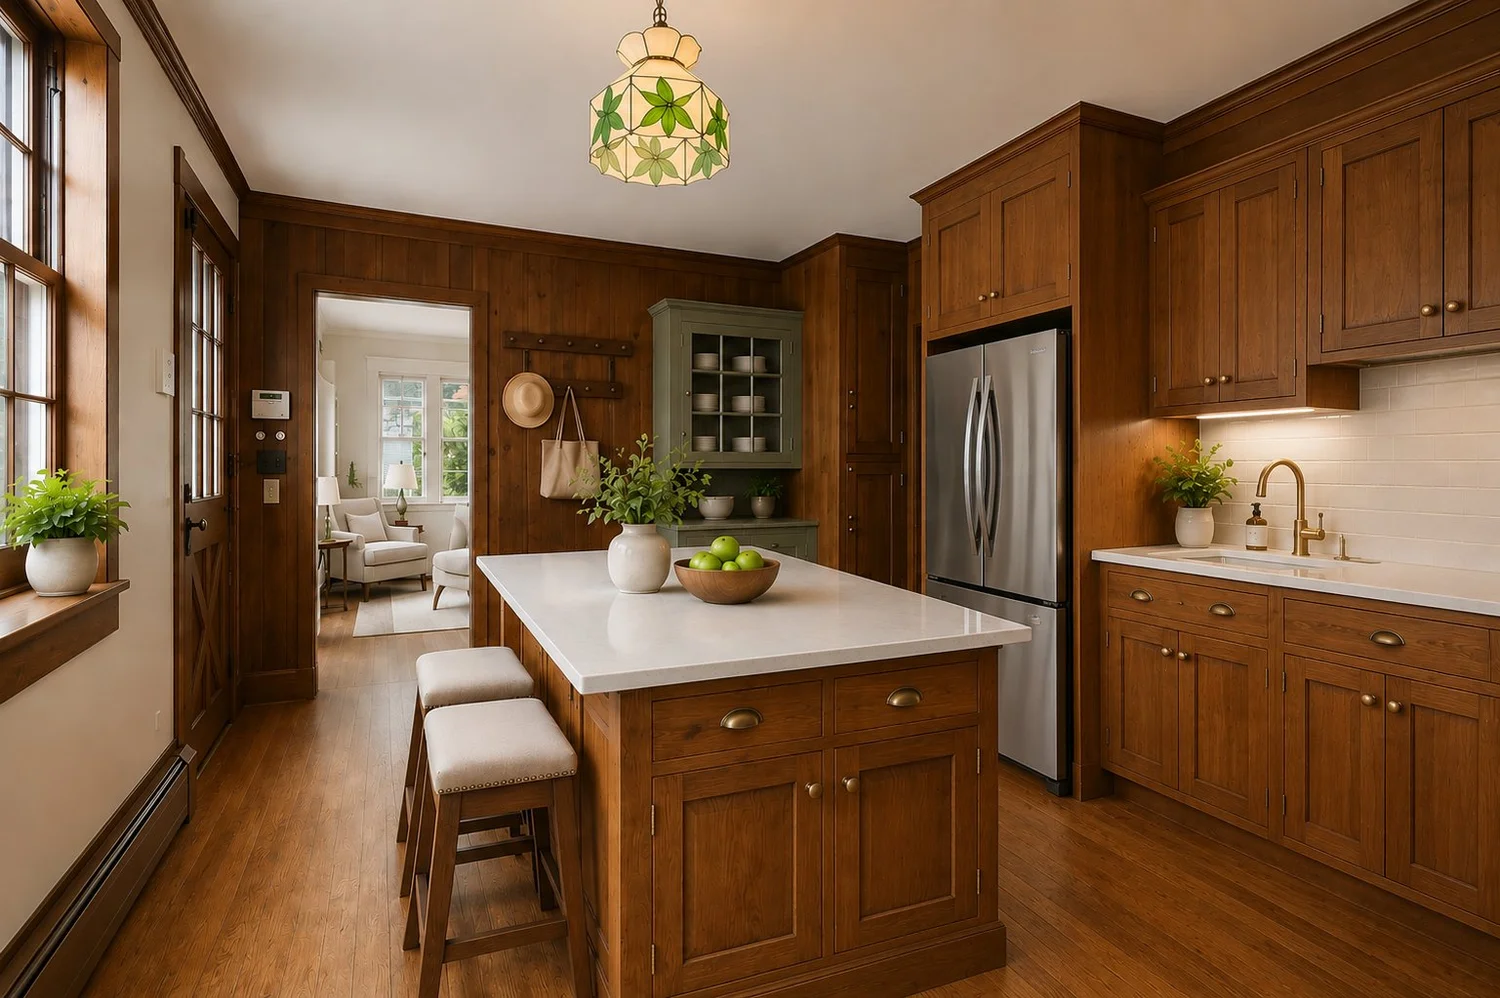
Kitchen with custom pine cabinetry
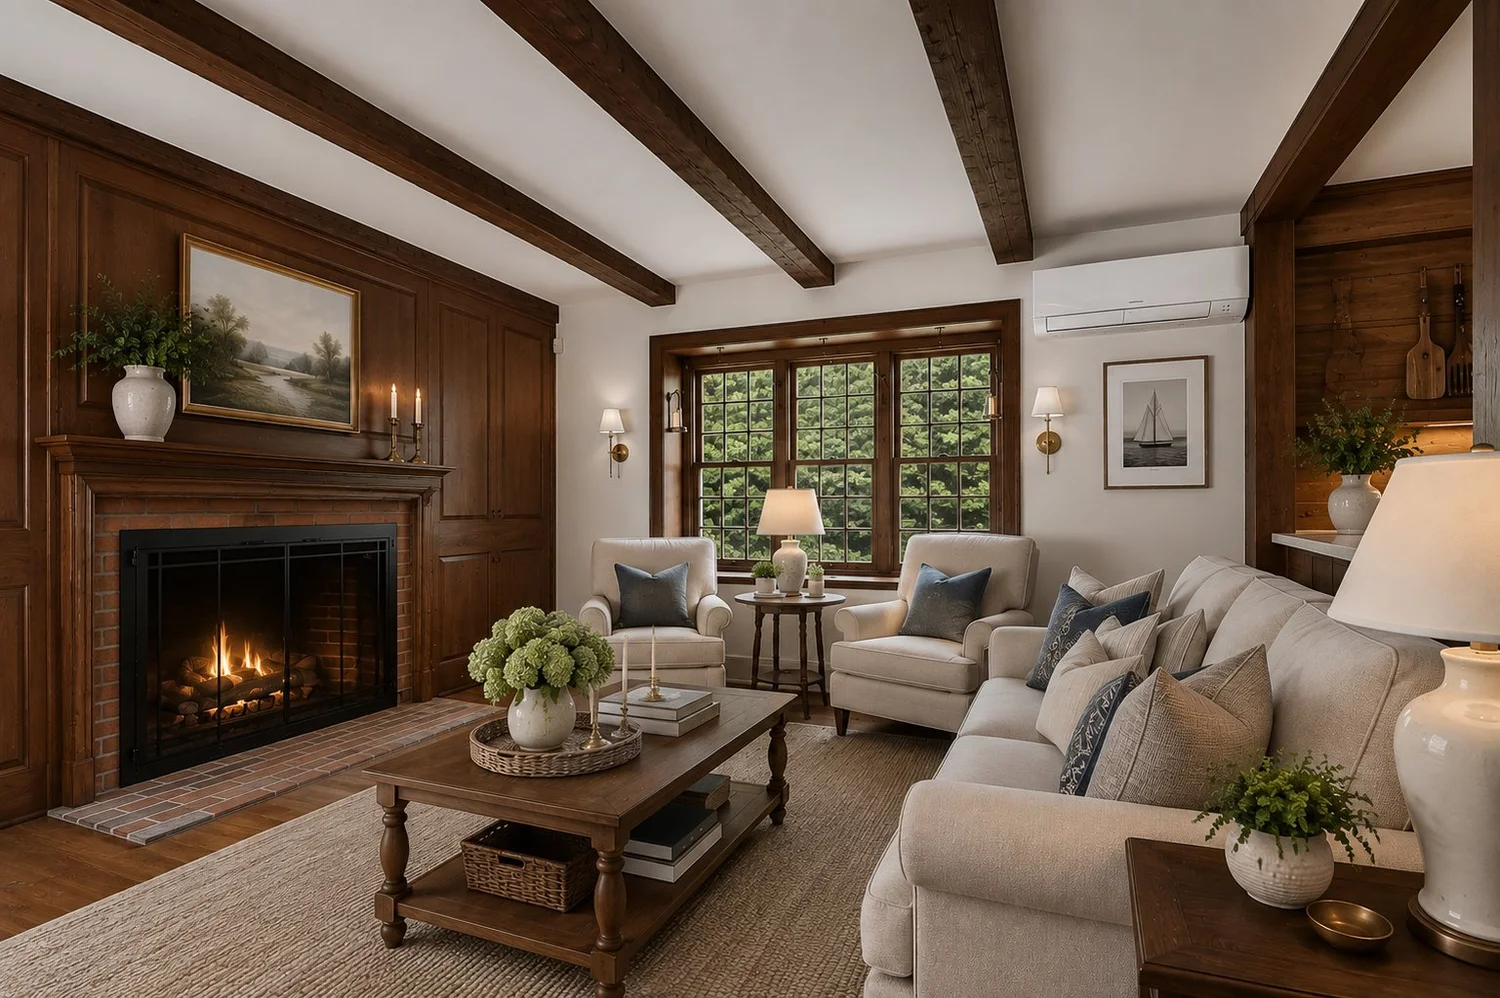
Family room: gas fireplace and raised paneling
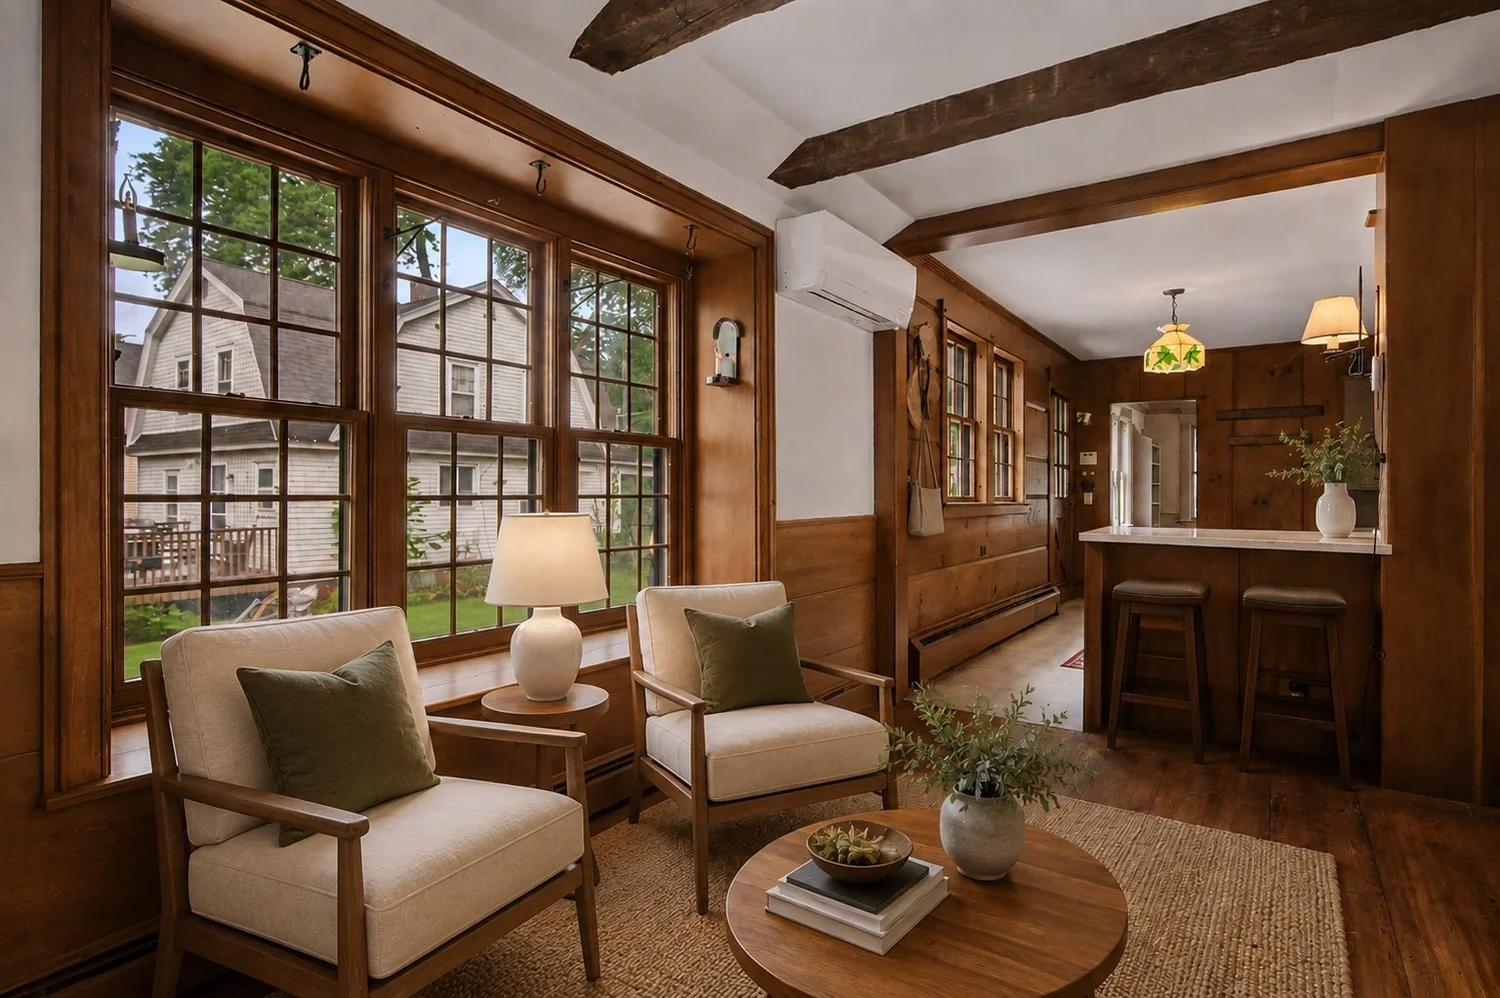
Family room windows under the beamed ceiling
The hearth: brick surround and paneled overmantel
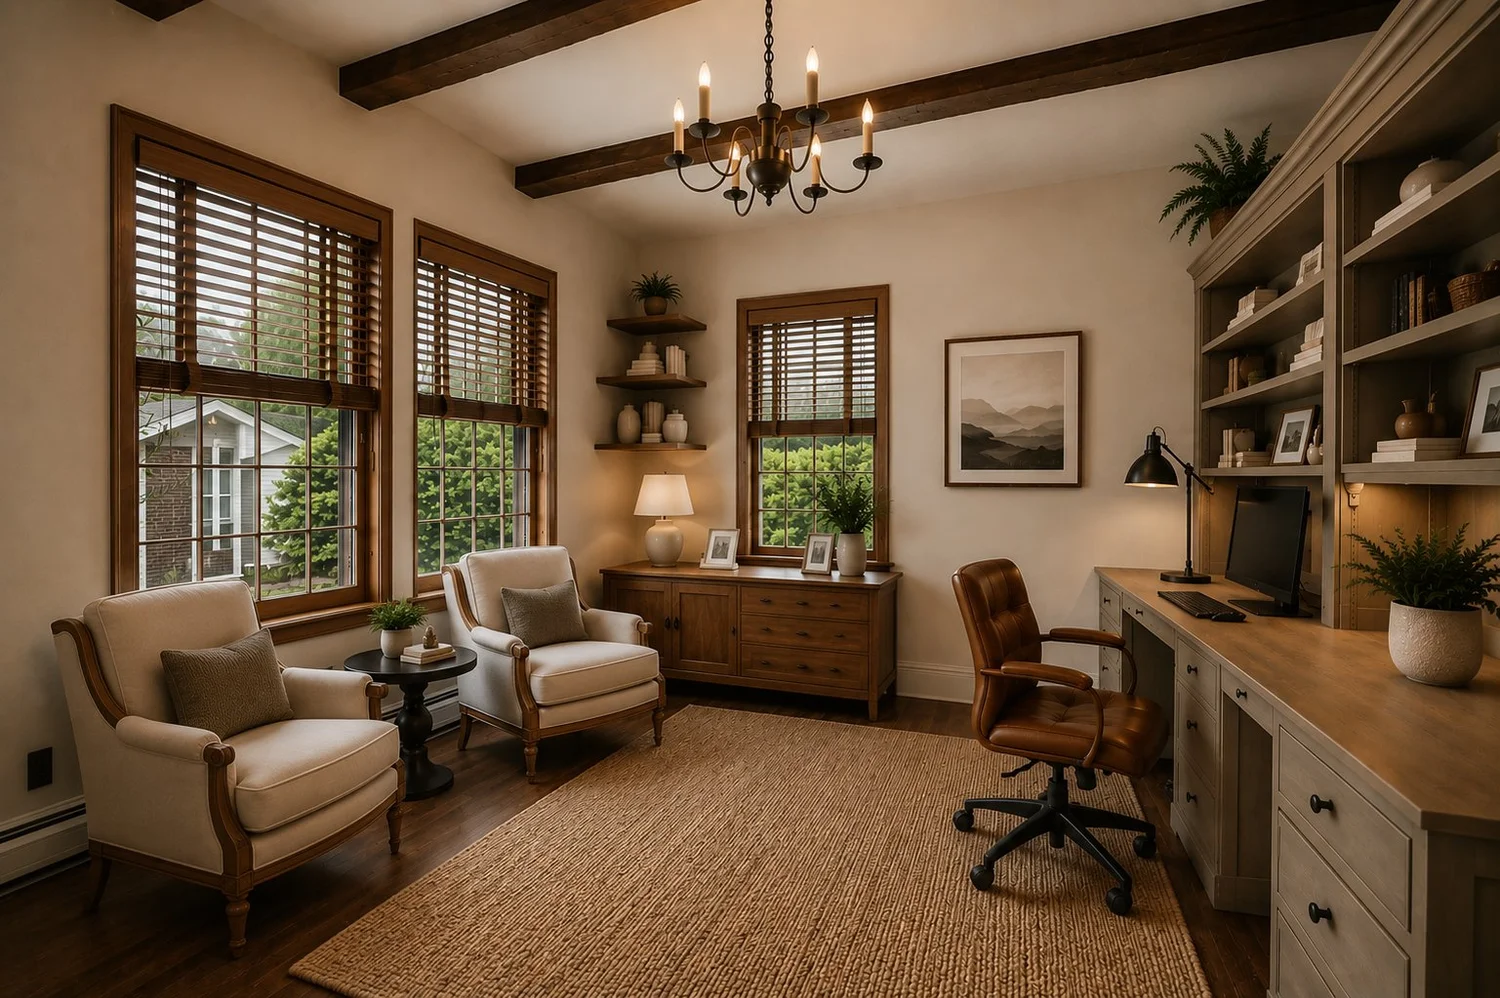
First-floor office with built-in desk and shelving
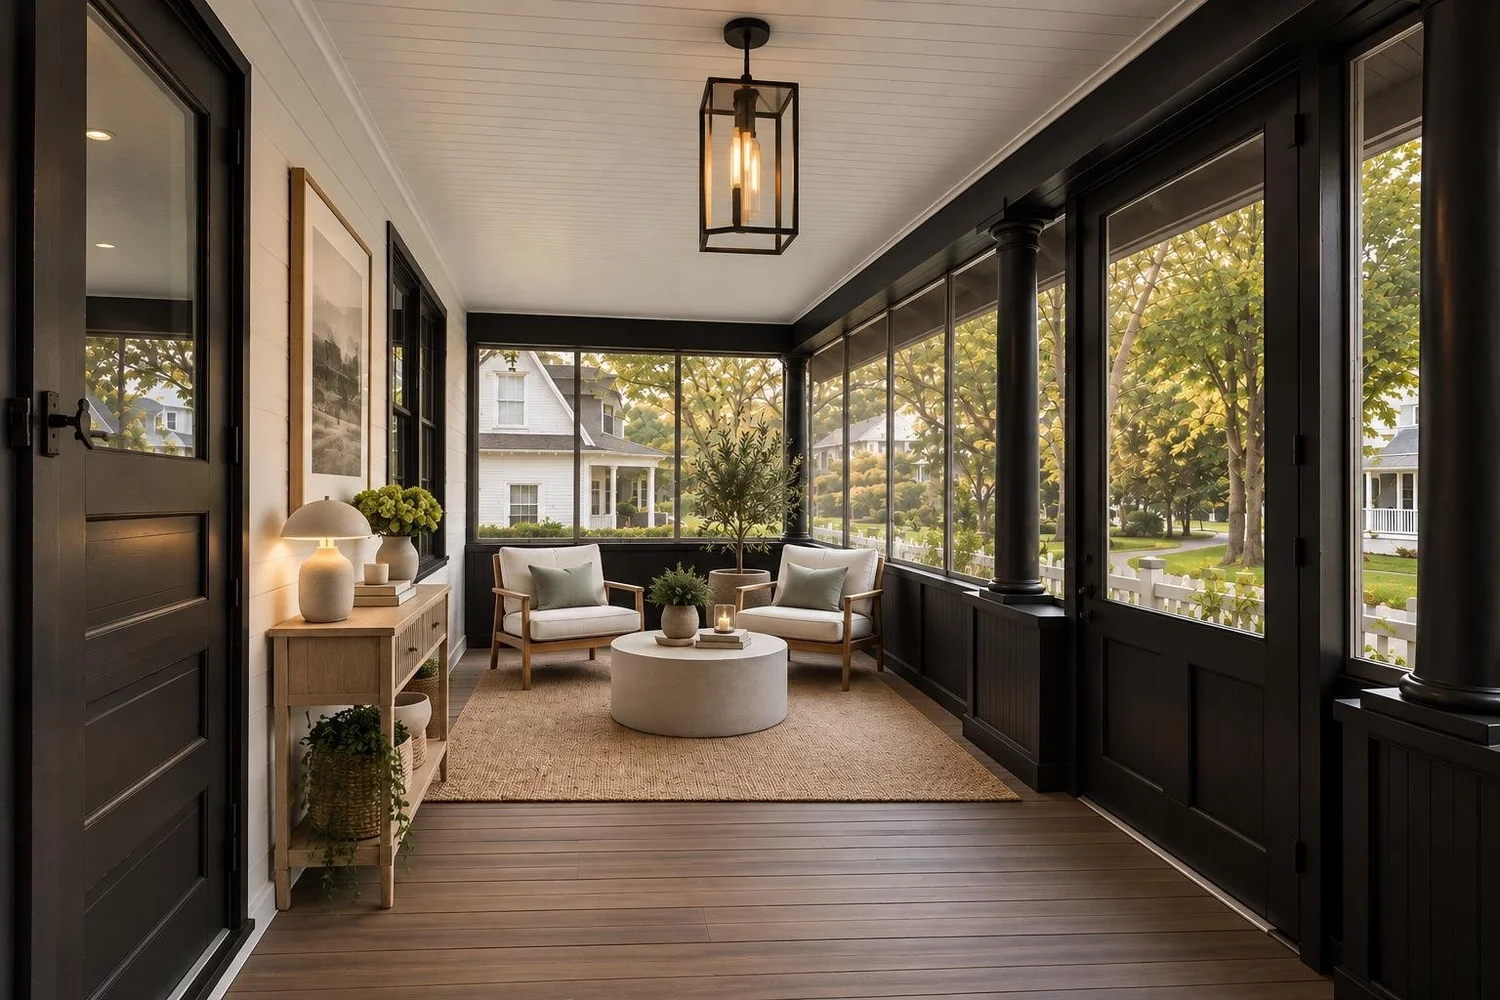
Screened porch, nearly 27 feet across the front of the house
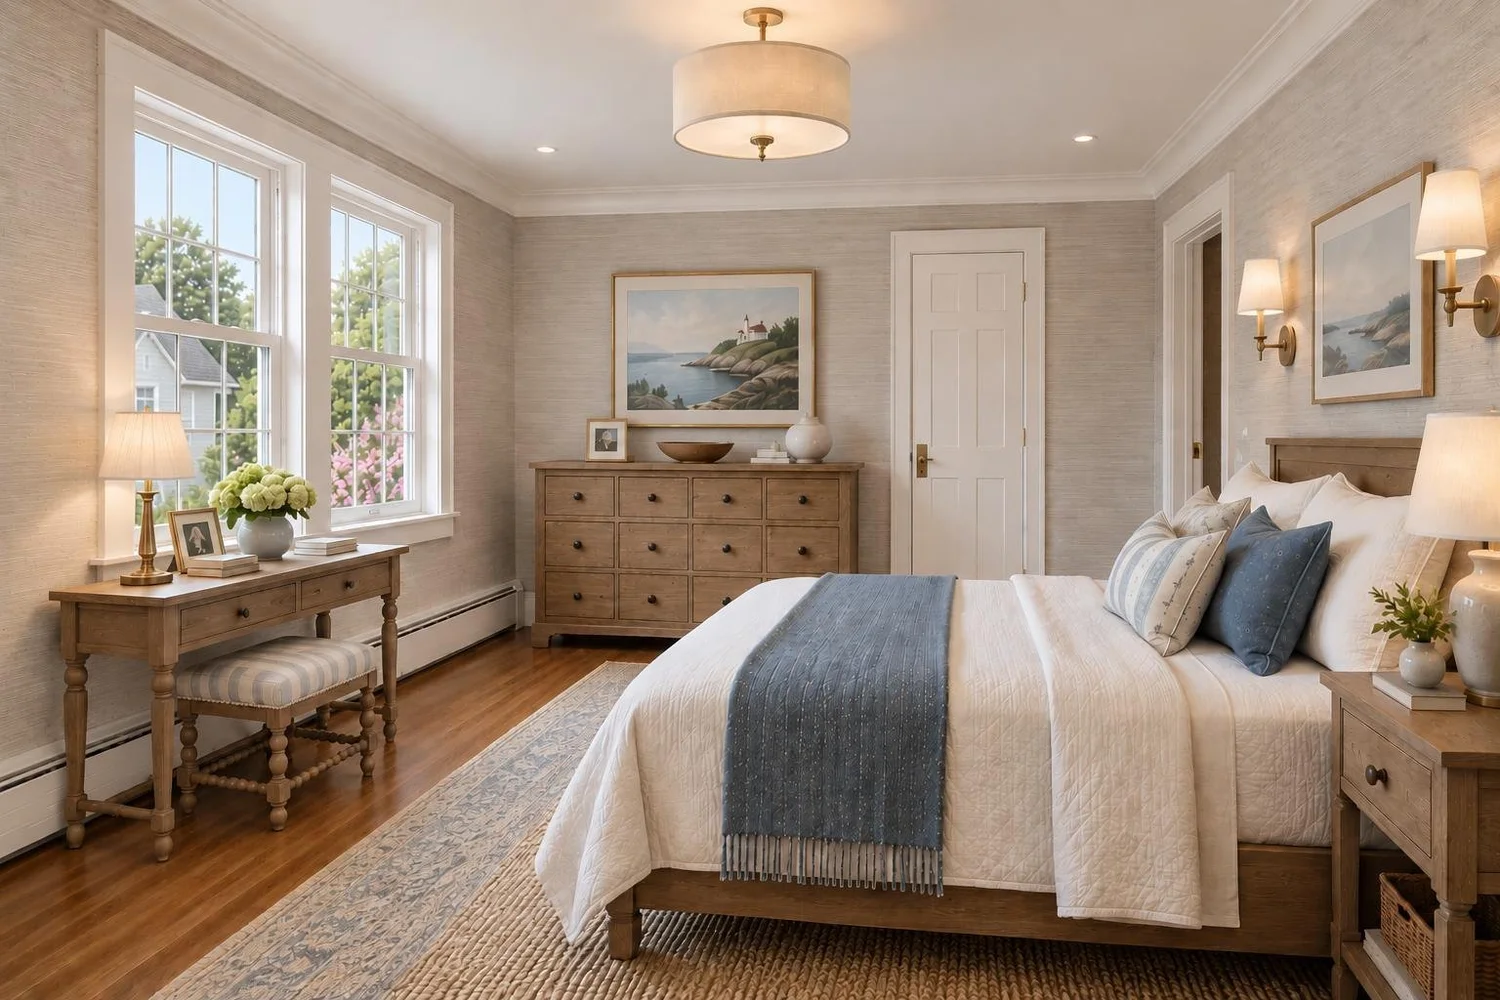
Bedroom with refinished wood floors
Bedroom with built-in dresser
Bunk nook under the eaves
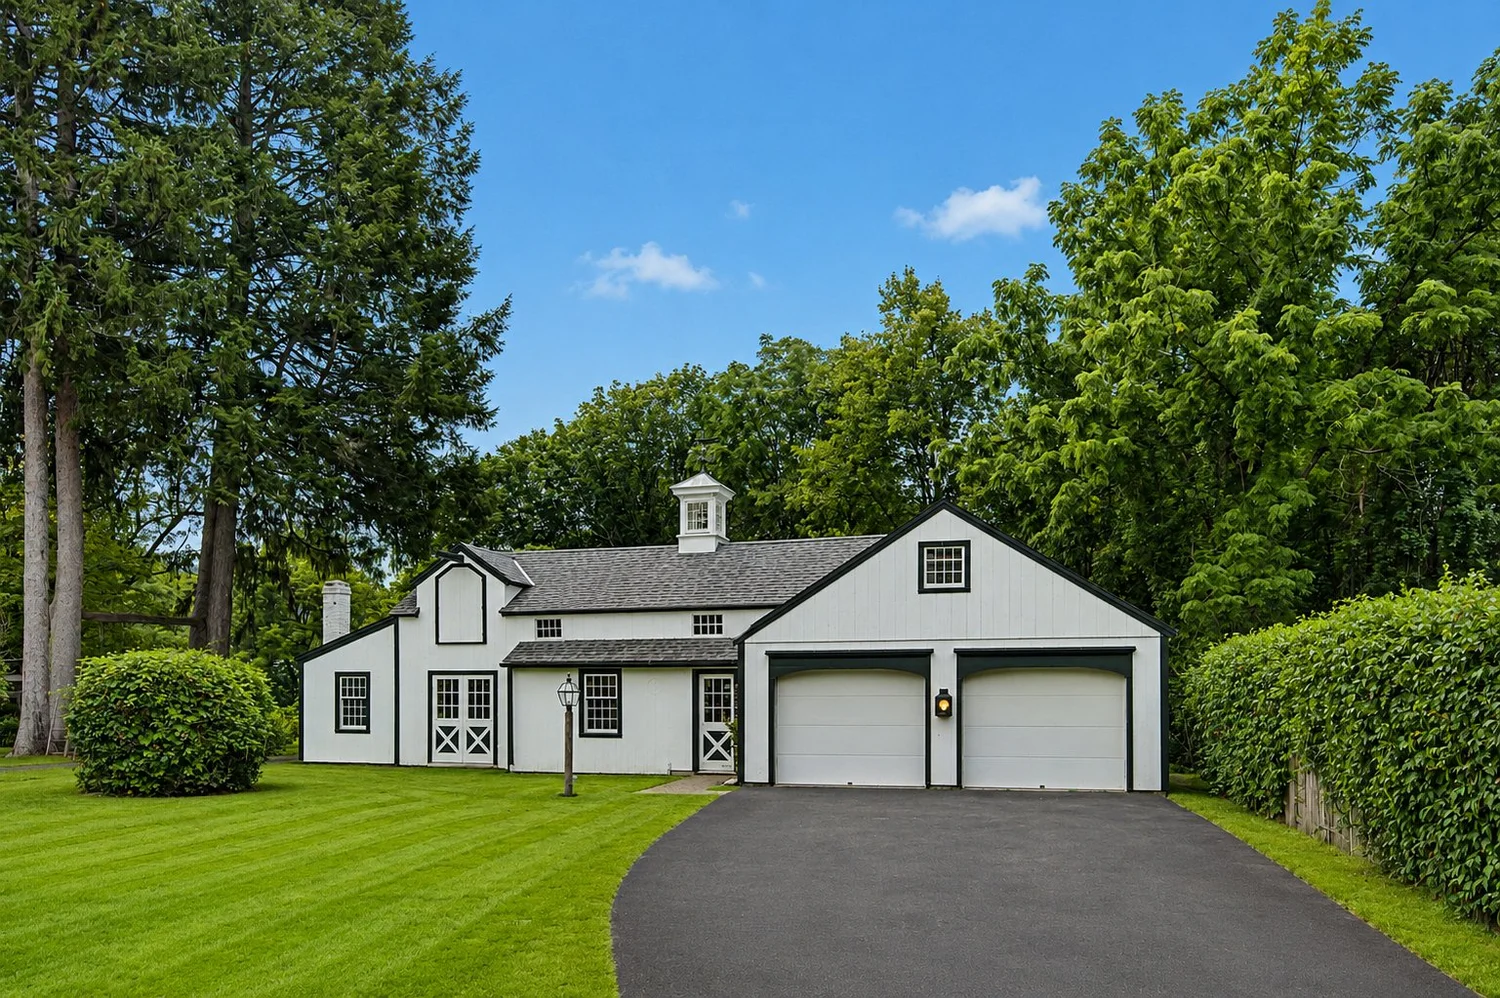
The workshop, with its attached two-car garage
Inside the mill shop
The workshop from the back lawn
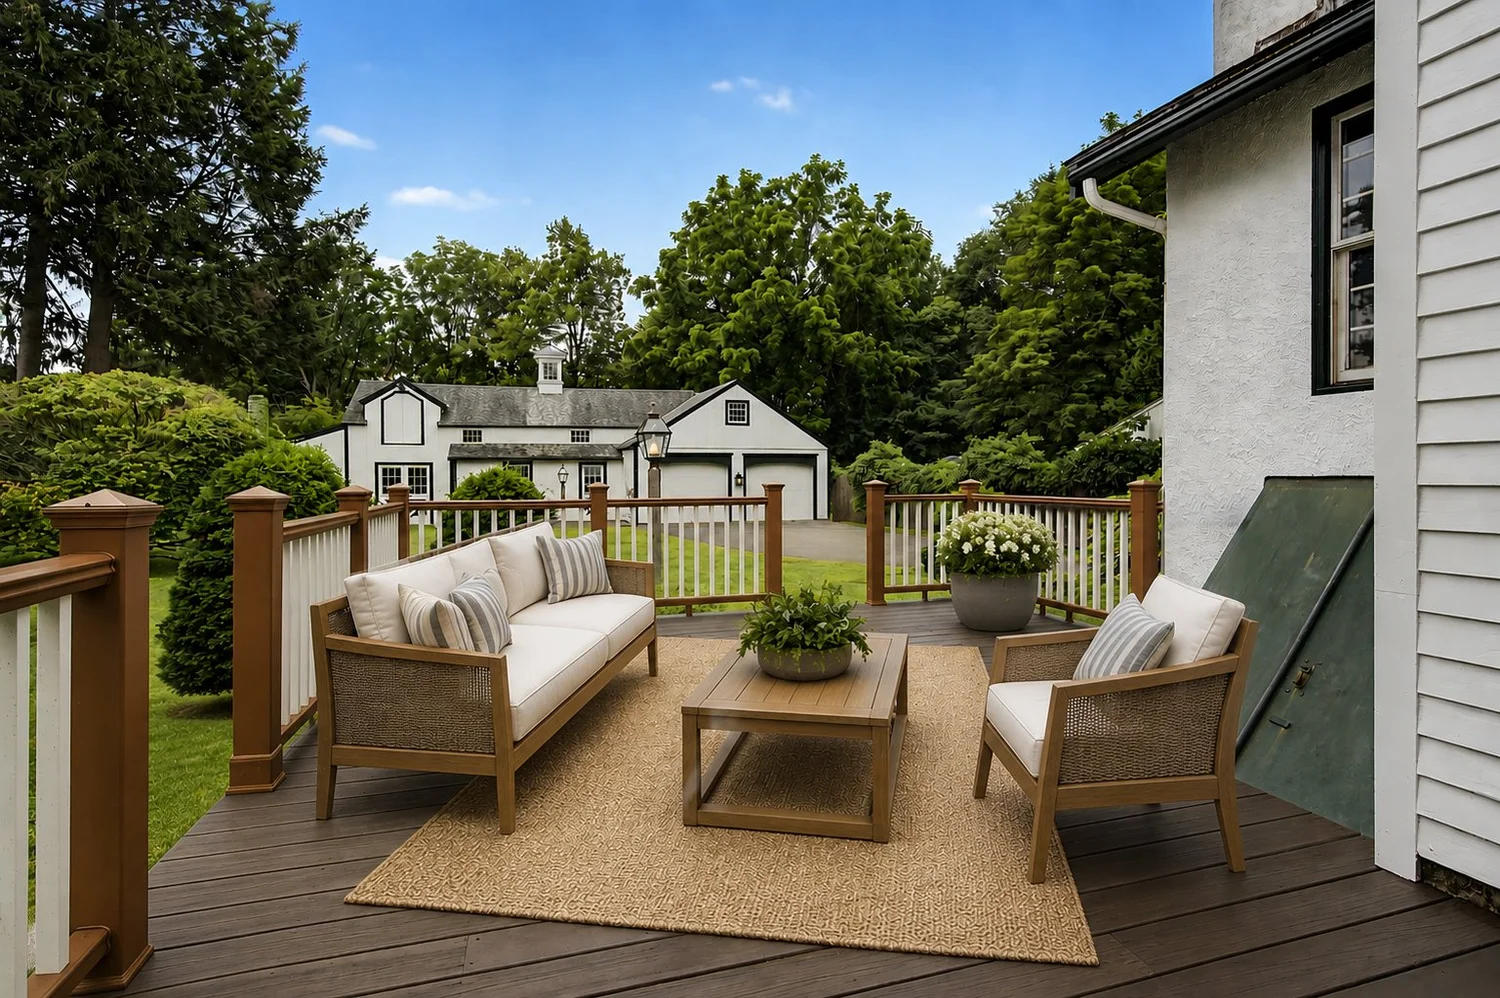
Deck off the family room
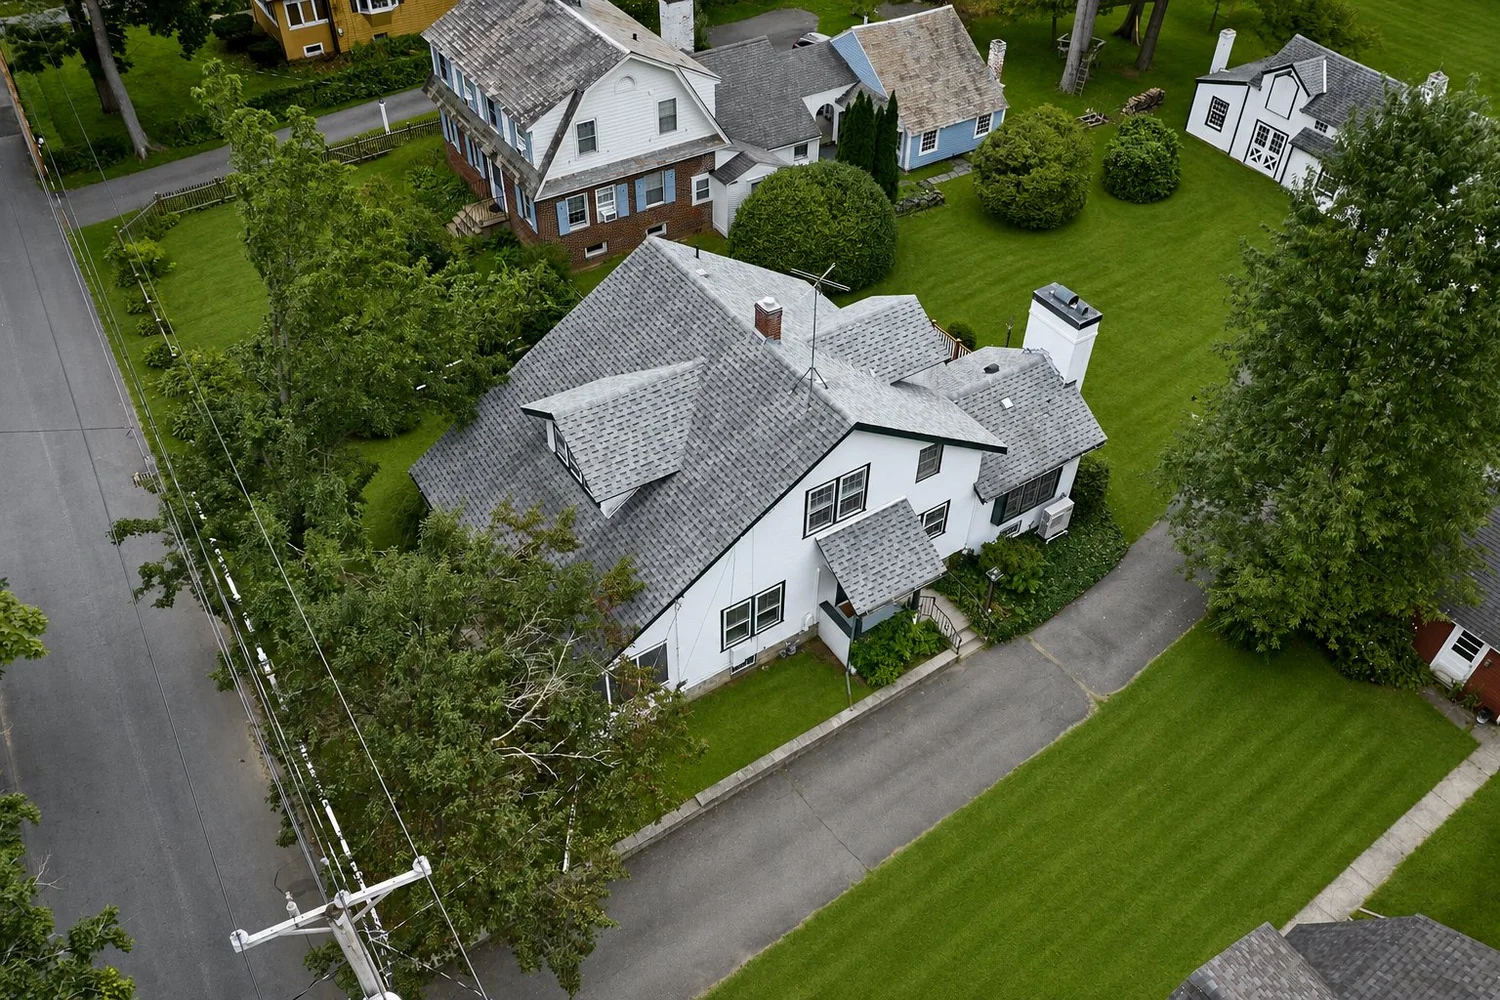
The house, deck and yard from above
20 Graves Street in the village
20 photographs, some digitally retouched · the full set of 63 is in the photo tour Photography by Aspect Six

Reimagined

What it could become.

The rooms are honest and empty today. These concept renderings, made from the listing photographs, imagine them furnished and lived in — drag the handle to compare.

The right-hand image in each pair is a digitally created concept rendering. Furnishings, finishes, fixtures, landscaping and skies shown are illustrative only, are not included, and do not represent the current condition of the property. The left-hand photograph shows the property as it is. Buyers should rely on in-person inspection.
Kitchen as it is today
Kitchen, digitally rendered concept
Today Concept rendering
Kitchendrag to compare
Kitchen, second view as it is today
Kitchen, second view, digitally rendered concept
Today Concept rendering
Kitchen, second viewdrag to compare
Family room as it is today
Family room, digitally rendered concept
Today Concept rendering
Family roomdrag to compare
Family room windows as it is today
Family room windows, digitally rendered concept
Today Concept rendering
Family room windowsdrag to compare
Living room as it is today
Living room, digitally rendered concept
Today Concept rendering
Living roomdrag to compare
Dining area as it is today
Dining area, digitally rendered concept
Today Concept rendering
Dining areadrag to compare
Screened porch as it is today
Screened porch, digitally rendered concept
Today Concept rendering
Screened porchdrag to compare
Office as it is today
Office, digitally rendered concept
Today Concept rendering
Officedrag to compare
Bedroom as it is today
Bedroom, digitally rendered concept
Today Concept rendering
Bedroomdrag to compare
Deck as it is today
Deck, digitally rendered concept
Today Concept rendering
Deckdrag to compare
The workshop, mill shop and two-car garage from above, the drive running past it
The workshop, mill shop and two-car garage, from above

The workshop

The room the house was made in.

“An exceptional heated and air-conditioned workshop and office — the very space where Gass created drawings and crafted custom architectural details for clients who sought his distinctive workmanship.”

Behind the house, at the end of the drive, stands a separate building with an open mill shop, a paneled drafting office with its own built-in desk and shelving, and an attached two-car garage with storage above. It is heated and air-conditioned, and it comes with the house.

  • Woodshop or maker space
  • Artist's studio
  • Home office
  • Potential accessory dwelling*

*Any conversion to an accessory dwelling unit is subject to Town of Deerfield zoning and permitting; buyers should verify with the town.

The workshop and two-car garage, from the drive
From the drive
Inside the mill shop
The workshop office
The drafting office

Floor plans

1,576 square feet on two floors.

First-floor plan
First floorDimensions
Living roomBay window, wood floor, crown molding15′3″ × 11′9″
Dining areaWood floor, crown molding11′8″ × 15′5″
KitchenCustom cabinetry, range, dishwasher11′8″ × 15′6″
Family roomGas fireplace, raised paneling, beamed ceiling18′9″ × 13′11″
OfficeBuilt-in desk and shelving11′1″ × 12′7″
Full bath13′3″ × 6′3″
Screened porchAcross the front of the house26′11″ × 7′3″
DeckOff the family room14′8″ × 20′2″
BelowFull basement with bulkhead, concrete floor, a photography darkroom, washer and electric-dryer hookups, the newer multi-zone Viessmann boiler and plenty of storage.

Sizes and dimensions are approximate and taken from the listing floor plans; actual may vary.

Second-floor plan
Second floorDimensions
BedroomWood floor, closet11′1″ × 15′4″
BedroomWood floor, closet11′1″ × 15′3″
BedroomWood floor, closet8′5″ × 8′3″
RoomBuilt-in bunk and storage under the eaves10′2″ × 7′1″
HallBuilt-in bookcase6′9″ × 23′10″
Walk-in closet6′9″ × 3′10″
Storage8′5″ × 7′1″

Per the MLS listing, the home has four bedrooms, all on the second floor. Sizes and dimensions are approximate; actual may vary.

Facts & features

The specification.

Interior

Bedrooms
4, all on the second floor
Bathrooms
1 full, first floor
Living area
1,576 sq ft, all above grade
Rooms
Living room, dining area, kitchen, family room, office, full bath, four bedrooms
Floors
Refinished wood throughout; vinyl in the kitchen
Fireplace
One, gas, in the family room
Basement
Full, with bulkhead and concrete floor; darkroom; laundry hookups
Appliances
Range, dishwasher, gas water heater

Systems & construction

Heat
Natural-gas baseboard from a newer multi-zone Viessmann boiler; ductless mini-splits
Cooling
Ductless mini-splits
Electric
Circuit breakers
Water / sewer
Public water, public sewer
Style
Craftsman, built 1925
Structure
Frame construction, block foundation, shingle roof
Porches
Enclosed screened porch; rear deck

Lot, parking & the numbers

Lot
0.38 acre, level, 75 ft of frontage; brook at the rear, behind the workshop
Parking
6 spaces: two-car garage (attached to the workshop) plus four off-street
Outbuilding
Heated and air-conditioned workshop with office; storage above the garage
Zoning
Residential · parcel 3090256
Price
$595,000 · $378 per sq ft
Assessed
$422,900 · annual taxes $5,603
HOA
None
MLS
MLS PIN 73572667 · listed 9/7/2026

The film

Walk through it.

20 Graves Street at dusk, along the drive (digitally enhanced rendering)
Video tour · Aspect Six · cover image is a digitally enhanced rendering Open in a new window ↗

In South Deerfield

A village you can walk.

Graves Street sits a few blocks from the village center of South Deerfield, in the town of Deerfield, Franklin County — the heart of the Pioneer Valley. Shops, the library, Frontier Regional School and the town common are a short walk; Mount Sugarloaf, the Deerfield and Connecticut rivers and the historic village of Old Deerfield are minutes away, and I-91 puts the five colleges, Greenfield and Northampton within an easy drive.

Deerfield is also home to Deerfield Academy, Bement and Eaglebrook, and to Historic Deerfield's museum houses along The Street — the very houses the Gass family helped preserve.
  • Historic Deerfield7 min
  • Mount Sugarloaf State Reservation5 min
  • Greenfield15 min
  • Amherst & UMass20 min
  • Northampton25 min
  • Bradley International Airport1 hr
  • Boston2 hrs

Drive times are approximate.

Graves StreetNorth Main StreetSugarloaf StreetElm StreetEastern AvenueSouth Main StreetPleasant StreetTown HallTilton LibraryHoly Family ChurchBrookside CemeteryDeerfield ElementaryFrontier RegionalThe CommonSugarloaf Brook20 Graves St200 mNMap data © OpenStreetMap contributors Directions ↗
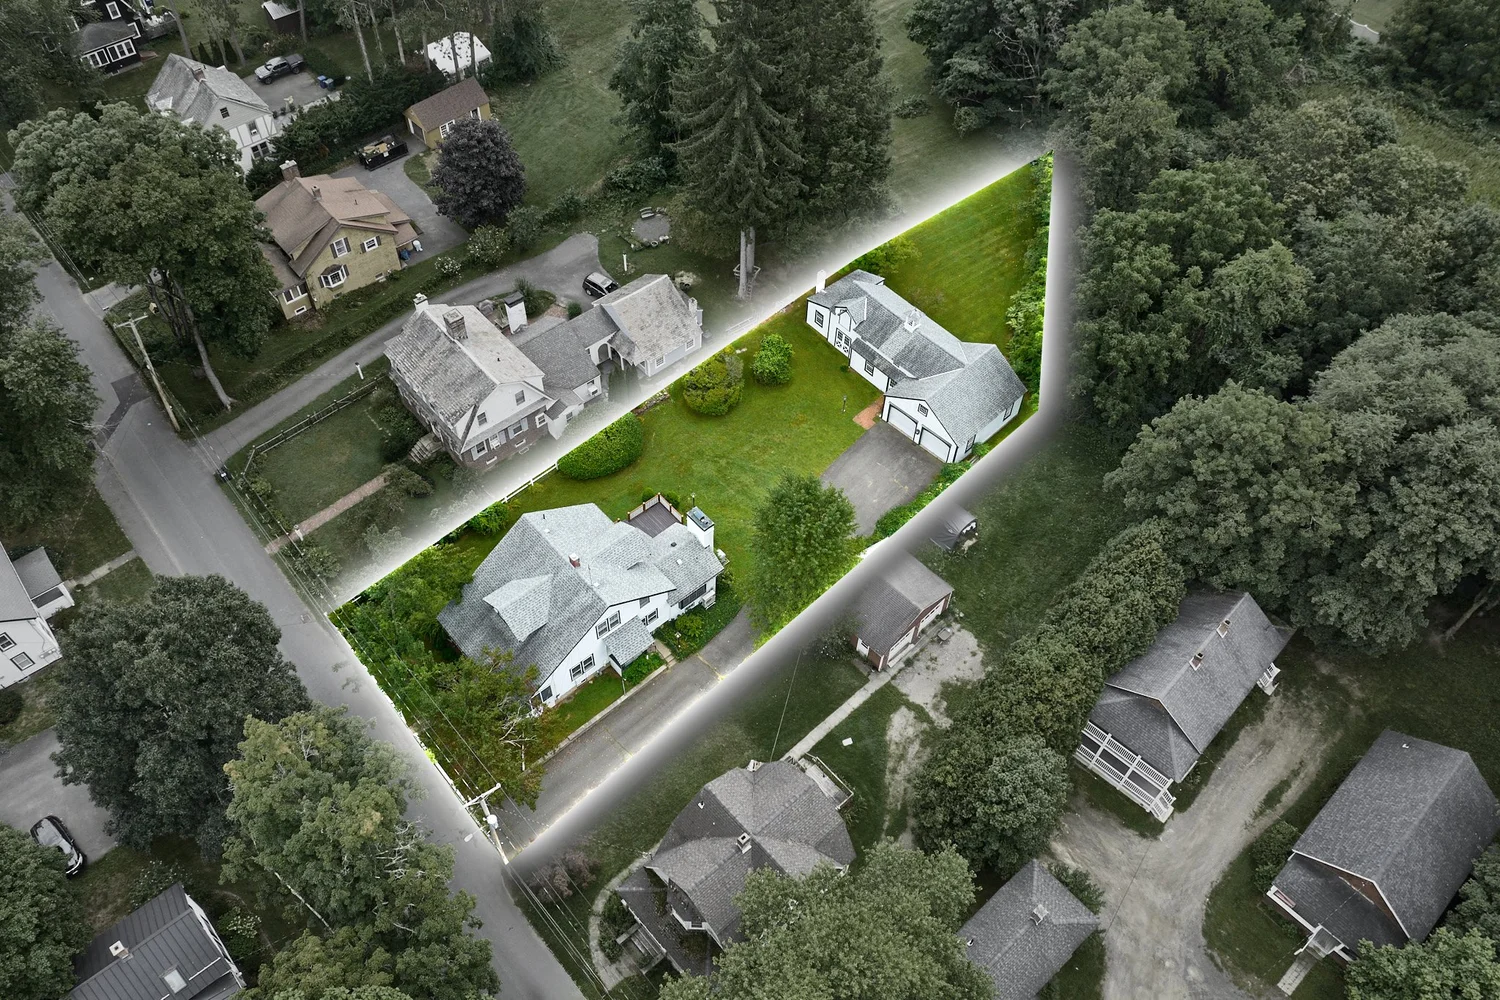
The lot from above, with its boundary drawn in (approximate)
The lot from above · boundary approximate
20 Graves Street from directly above
From directly above
20 Graves Street marked in an aerial view of South Deerfield
Marked, in the village

Request a showing

See it in person.

Showings are by appointment. Send a note and Wanda will be in touch to find a time.

Wanda Mooney
Associate Broker · Coldwell Banker Community REALTORS®

Use the form to request a showing or ask a question. Your note goes straight to Wanda.

Send a request View on Zillow ↗
Your message goes to the listing agent. No spam, no lists.
20 Graves St. South Deerfield

20 Graves Street, South Deerfield, Massachusetts 01373. Offered at $595,000. Listed by Wanda Mooney, Coldwell Banker Community REALTORS®. Source: MLS PIN, MLS# 73572667.

Information is deemed reliable but is not guaranteed and should be independently verified. Room sizes are approximate. Concept renderings on this page are digitally created and are not representations of the property's current condition.

Elsewhere

  • Listing on Zillow
  • Photo tour by Aspect Six
  • Video tour

Share

  • Email it to someone
Equal Housing Opportunity Site by ZM3DIA · Photography by Aspect Six
Photos Request a showing
20 Graves Street
0